The Art of Renovation

A Full Interior Renovation in Oakland, Pittsburgh
Frew began where a decade-old client relationship left off. After a whole-home renovation and restoration for the couple in Shadyside, they returned when they wanted a different way of living, first asking us to help scout apartment-style options, then to reimagine the Oakland condo they chose. The result: a full interior renovation touching every room: dining, kitchen, living, primary suite, sitting room, and gym.
Built in 1926, the building offered timeless bones and materials worth preserving. The goal was to modernize the unit's form and functionality without losing that character. The floor plan was reimagined to fit the couple's daily rhythms and their love of hosting, while honoring the architecture already in place.
The homeowners are major supporters of Pittsburgh's art community, both through non-profit involvement and their own personal art collection, and that passion shaped the entire renovation. Every layout decision prioritized sight lines to the art installed throughout the unit and to the city beyond. The new floor plan gave each partner their own private living space and personal dressing room, while keeping an undercurrent of hospitality running through the home.
At its heart, this renovation is a love letter to Pittsburgh and its arts community, built around the people who live there and what they care about most.
Designing Around the Art

The schematic design process started with the art. Before floor plans took shape, the design team catalogued the couple's entire collection: photographing each piece, recording exact dimensions, and noting the story behind it. Every subsequent decision ran through that catalogue. Is this wall large enough for that piece? Will there be room to rotate the art in this space seasonally? Rather than incorporating it as a finishing touch, the design unfolded around each piece.
The passion behind the collection is evident from the first moment of arrival. The entry establishes the unit as a showcase for both art and the city beyond it, with sight lines guiding the entire floor plan. From the foyer, a series of doorways offers glimpses into room after room, framed by expansive window views. The foyer's shape was adjusted specifically to center that view, and local artist Gavin Benjamin was commissioned to paint a custom mural on the ceiling.
The Foyer before, during, and after construction; walls were reshaped and openings modified to create clean sight lines throughout the unit.
A Living Room Restored to its 1920s Glory
The sweeping view of Oakland's institutions that first sold the clients on this unit takes center stage in the living room just off the foyer. Of every room in the unit, this one required the least architectural intervention, instead focusing on restoration and furnishings. Shelton restored the existing plaster crown and trim and worked with a local craftsman to create a custom mold, extending matching plaster moldings throughout the rest of the condo. The original fireplace was preserved, and the whole room was brightened with white paint to let the architecture and the art shine.
The room is dedicated to showcasing Pittsburgh artists and regularly hosts the city's arts community. Undeterred by the building’s small passenger-sized freight elevator, the team brought in a crane to hoist the musician homeowner’s piano (along with other large pieces) through the window so that he can perform for his friends and family and invite them to join in.
Artwork is a through line across the unit, with layouts, lighting, and millwork working in tandem to support to elevate each piece.
The living room before and after
Integrating a Commercial-Grade Kitchen into a Historic, Residential Shell
Renovating within a multi-story condo building comes with its own set of constraints. Existing plumbing configurations meant kitchens and bathrooms had to stay close to their original locations, and bulkheads hiding plumbing stacks for the units above couldn't be moved. The design leaned into creative solutions, adjusting ceiling design and floor heights room by room to maximize usable space and achieve a fully modernized layout within the building's fixed framework.
Fortunately, the existing kitchen was already exactly where it should be: dead center. The commercial-inspired kitchen is the heart of the home, designed for a passionate home chef with a love of hospitality. The renovation maximized its central location, turning it into transitional space that naturally connects the private and public zones of the home and shifts effortlessly from a functional workhorse to an intimate dining area to a full family-style chef’s table experience.

Inspired by restaurants the homeowners have visited and eaten at across the world, the modernized kitchen incorporates surfaces and appliances commonly found in a commercial kitchen but softens it by placing them alongside familiar, residential materials. Custom stainless steel cabinet fronts wrapped in solid walnut face frames pair with classic subway tile, integrated walnut outlet covers, stainless steel polished drawers, metal pulls and shelves customized by a metalworking shop, and a resilient Forbo Marmoleum checkered floor that is sustainable, comfortable underfoot, and built for the long haul.
Kitchen counter before and after
A commercial-grade appliance package equipped the home chef with everything needed to cater a real event: a 60" BlueStar dual-fuel range, wall oven and salamander, an in-line boosted BlueStar hood (with custom beam wraps to disguise the ductwork), a Miele dishwasher, and True Refrigeration column units.
Kitchen rendering to reality
The kitchen before, during, and after construction
The galley kitchen layout was preserved to achieve a highly efficient workspace and to mirror the adjacent breezy gallery space that provides flexible seating options and shows off more of the owners impressive art collection. Built-in shelves underneath the windows house the chef's cookbook collection and further engage the views of the city outside. Custom white oak herringbone floors with walnut inlays by Allegheny Mountain Hardwood and vintage light fixtures sourced through 1stDibs bring in a lived-in warmth that balances the adjacent kitchen.
The kitchen gallery before, during, and after construction
Dining Room & Butler's Pantry: Hosting, Elevated
Just off the kitchen, on the unit's more public-facing side, the dining room continues the hosting story. Drenched in a deep green Farrow & Ball paint and layered with striking pieces from the homeowners' art collection, the design creatively utilized bulkheads, color, wallpaper, and cove lighting to build depth and intrigue while accommodating the existing ceiling conditions. The room’s surfaces carry forward the same crown and trim details found throughout the condo, complemented here by added plaster wall paneling, a time-honored detail that reads more subtly than wood would have.
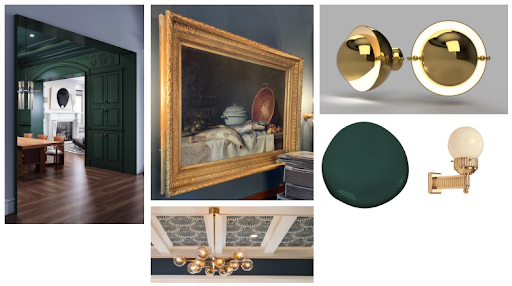
Dining room doorway before and after; doorways were outfittted with dual-action reeded glass doors
Dining room before and after
An attached butler's pantry with its own personality is designed to function as a full working bar for bar service when the room fills up. Cole & Son wallpaper and custom walnut paneling, a soapstone counter, and custom cabinetry with brass hardware and reeded glass fronts ensure that the drama and elegance of the public spaces doesn’t stop at the service areas.
Butler's pantry before and after
Butler's pantry material details
A Private Retreat: The Family Sitting Room
On the other side of the kitchen, the unit shifts into its private zones. The custom plasterwork continues to shine in the family’s sitting room, providing a canvas worthy of the room's rich color palette. Multiple painters, products, and applications were deployed to get the clean, crisp effect of the high-gloss deep blue finish just right. A built-in desk along the windows means the room can provide a space to both retreat to and work from.
Intricate applications of subtle details across the unit, existing and new, gave each room its own distinct atmospheres while unifying them under a shared architectural framework.

Sitting room before and after
His & Hers: Custom Closet Design
A home designed for two art-lovers calls for two unique closets with personalities to match.

Hers is bright and feminine, built around rhythm and repetition with arches, curves, and movement everywhere you look. The luxury of Gucci wallpaper, custom white oak doors, and a closet island finished in piano-grade lacquer with brass inlays and a marble top is softened by thoughtful textures and shines under the unit’s abundant natural light.
Her closet before and after
The attached bath features some of the smallest-scale mosaic tile work we've ever installed, custom marble profiles, Waterworks subway tile in the shower, and a brass tub, enameled inside and painted out.
Construction of walk-in shower and barrel arch ceiling
His leans more polished and masculine with mahogany paneling, suitwear-inspired felt wallpaper with striping, and light fixtures pulled directly from the Ralph Lauren collection. It’s a shoe fanatic’s dream in storage, but also a working home office where the central island doubles as a standing desk.
His closet before and after
His attached bath includes a soaking tub, Waterworks tile matched to the plumbing fixtures, high-polished nickel throughout, and a sink built in place from a Primo Marble kit atop Palmer Industries legs.
His bathroom before and after
To honor the couple’s love of New York, Empire State Building-inspired Art Deco detailing runs through both spaces. In hers, it shows up as arches in the closet doors and ceiling, and a ziggurat shape echoed in the shower tile and vanity. In his, the extended medicine cabinet presents the Empire State Building reimagined in custom mahogany and burl paneling.
Art deco detailing
The Apartment as Art
Additional details throughout the home - color palettes inspired by personal textiles; a home gym built around natural light and views to prioritize wellness; the building’s first-ever washer and dryer concealed behind custom built-in cabinets; and art display space incorporated into every nook and cranny - respond directly to the lives of its users.
The project juggled logistics and manpower every step of the way to deliver a home thoughtfully tailored to the passions of the client, with their love of hosting and eye for design elevated in each room and the condo itself becoming a backdrop for and an addition to a beloved art collection.
"This was a labor intensive project that came with a lot of creative freedom. The level of detail and craftsmanship from our building team was top notch - there is not a flaw to be found in the finish materials." - Amy Ott, NCIDQ, Shelton Design/Build Studio Director and Senior Associate
Comments