Whisper Wine Bar: Big Drama in a Small Space
Updated: 2 hours ago
A Wine Bar Next Door
A few years after building out their main restaurant space, the owners of Bridges & Bourbon began exploring a sister concept in an adjacent space that could share back-of-house access. The new establishment, Whisper, would specialize in wine, small plates, and desserts, providing an intimate, laid-back stop for downtown Pittsburgh visitors while they waited for a table at Bridges & Bourbon or made their way to a show.
Shelton was brought on as the design firm for the renovation of the ~1500 SF tenant space, formerly home to a Subway sandwich shop. The scope included patron seating, server stations, bar layout, an updated kitchen layout, and upgrades to existing finishes. The design team navigated challenging existing conditions, accessibility requirements, and budgetary constraints to preserve the essence of the design while managing the cost of build out.
Whisper Bar, Before and After
Making it Work: Layout & Accessibility
Commercial projects come with different permitting processes, inspections, and code compliance and the scale of this project evolved over time. Ultimately, the Shelton designers planned layout solutions around accessibility and circulation and focused major design moments on bar casework and a front lounge area.
One of the primary challenges included working with the accessible entrance, which sits at a side door rather than the main entry. In the small space, circulation paths needed to serve both entrances without crowding the seating areas. Several iterations of layouts considered different entry designs, bar access, and seating configurations to make best use of space, eventually finding a solution through furniture layout. Free floating furnishings kept routes clear and allowed the design to invest in the heavy hitting areas of the venue.
Another priority of the design was to expand the kitchen while making efficient use of existing equipment arrangement. In Subway, food is prepared in the front-of-house directly behind the counter, meaning the kitchen hood was located outside of the back-of-house kitchen. The kitchen footprint was extended to capture the hood location, trading in a bit of seating for a more effective and economic kitchen setup.
Floor Plan Options
Setting the Mood
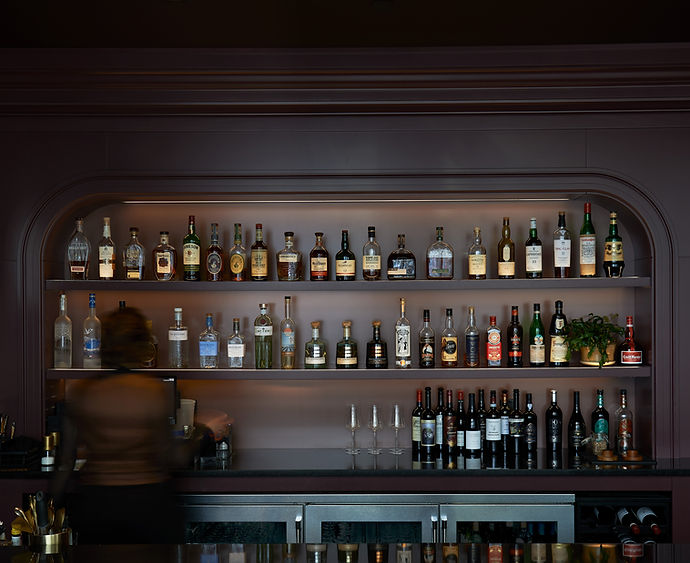
While the layout addressed functionality, casework and color worked together to establish the character of the new establishment. The Bridges & Bourbon owners were interested in creating a completely different aesthetic in the sister space - one that felt moody, layered, and enveloping, a dark and sultry hideout for passerby to slip into.

Whisper Concept Inspiration
Whisper Material Palette and Light Fixture Selections
The designers took advantage of the juxtaposition in ceiling heights to create an atmosphere that is both dramatic and intimate. A large custom wine wall, dressed in House of Hackney Majorelle wallpaper, glides up the wall to make the space feel soaring while a a statement, dropped chandelier casts a sense of closeness over the lounge seating; the monochromatic, staggered crown molding over the bar casework emphasizes height while a deep, burgundy Sherwin Williams color palette (Black Bean, Dark Auburn, Carnelian, and Bateau Brown) spreads across the walls, ceiling, and casework to unify the space as one cohesive, cozy lounge; layered lighting zones throughout the space create the ability to set a mood in seconds. The limited material palette all comes together to cloak the wine bar in a feeling of secrecy and allure.
Pull Up a Chair
Wine Wall, Before & After
Bar Casework, Before & After
Nestled between the restaurants and bars of Pittsburgh’s Cultural District, the former sandwich shop has been completely transformed into an intimate wine bar and small plates spot. The intentional millwork details, custom bar casework, functional circulation and zoning, and layered, dimmable lighting throughout helped achieve a cozy and enveloping atmosphere in a tight footprint - stop in for a glass of wine during your next excursion downtown.
You can view all of the final project photos in our portfolio here.


Comments